Monday, February 21, 2011

Almost Like Work

Today was another whirlwind: programming meetings, site visits, design charrettes, client reviews, late nights at the office. It's almost like work!

Unlike my typical work day, however, the design team gathered together for worship time and devotionals. Here's a photo of most of the team singing together--with a few off camera (and yours truly behind the camera). It was an awesome way to start the day!


After our morning routine, the architects and team leaders met with the second half of the client group, the seminary. It was a lively four-hour meeting as we trudged through phasing concepts and tried to prioritize and focus the clients' overall vision for campus growth with our scope of what we are providing this week regarding the master plan and detailed design of a dormitory.

After the meeting and lunch, we walked back over to the site to get a better feel for some of the existing features and see a bit more than yesterday. We got caught in the afternoon rainstorm and sat it out for more than an hour in the under-construction (and occasionally leaky) chapel.

Back in our workroom in the afternoon, I started developing some basic ideas for the dormitory design, talked with the structural engineer, and started thinking about how the design of the dorm works within the campus master plan. We met with the client briefly again at the end of the day and described our basic master plan zoning diagram.

More on design stuff later in the week I'm sure. But for now, here are a few more shots from today...

A view of the existing seminary campus where we are staying and working. These are some of the current dormitories.

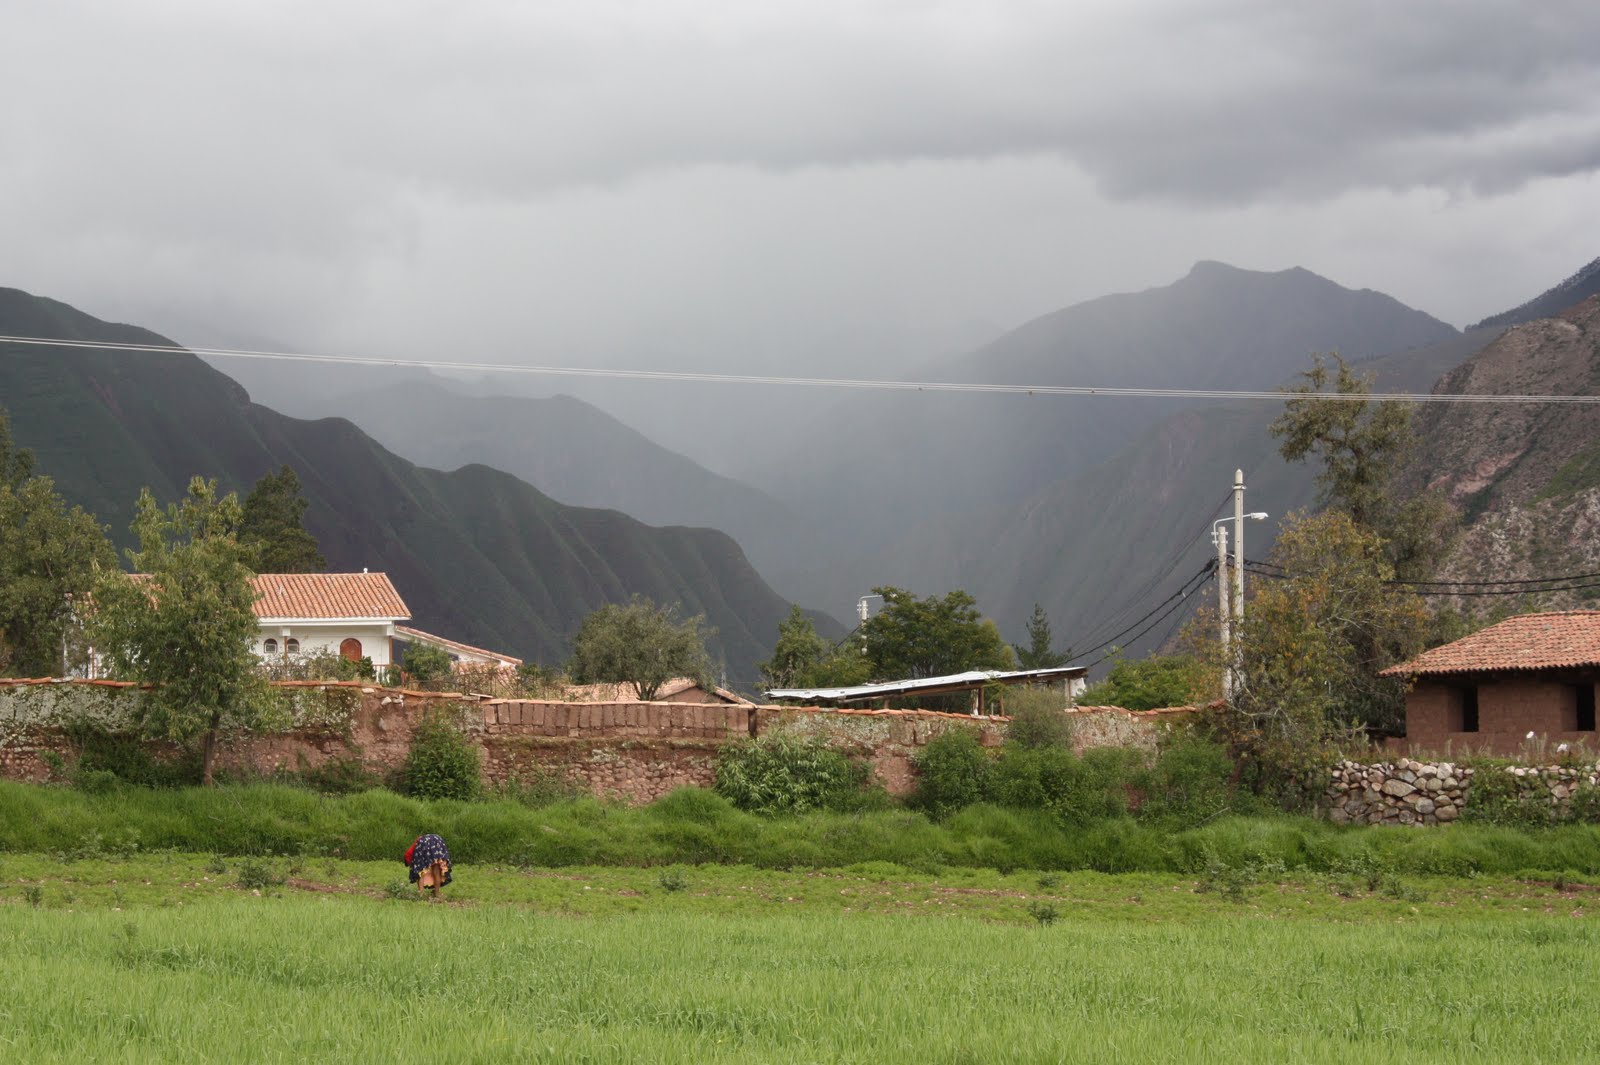
A view from our site looking east, with an afternoon rainstorm coming up the valley. One really interesting thing we noted today was how green the south faces of the mountains are (to the left of the photo) and how rugged and barren the north faces are (on the right of the photo). Because the sun in the Southern Hemisphere comes from the north, the north face of the mountains must get baked, while the southern face enjoys the wet season and the Sacred Valley's subtropical microclimate.

Step out the seminary and look left down Calle Belen. Turn right at the green door and then left down the alley, and you're at the seminary's new site.

A view up a typical Urubamba street toward the mountains. The little pom-pom looking things on the power lines are air plants.

Sunday, February 20, 2011

Just Another Day in the Life of an Architect

Today I attended a programming meeting, visited a site, was taken to lunch by a client . . . and took a shower in a tiny room with a toilet, a shower-head, and a drain in the floor. All in a day's work here in Peru!

Yesterday, the EMI team flew together from Lima to Cuzco and were met at the airport by some of the Seminary leaders we will be working with this week. After strapping our luggage on top of a van and in the back of a truck, we split up the team. Some headed back on the two hour drive through the mountains to the Seminary in Urubamba, while the three architects (for the master plan, church, and dormitories--that's my part) ate lunch in Cuzco with the ministry leaders and walked around to get a bit of a feel for the local architecture and construction. Lack of sleep, long travel the day before, and altitude made for a bit of a light head, but a good night's sleep in a town at a lower altitude seemed to have cleared things up a bit.

This morning the team ate breakfast together and a few shared their testimony. I spoke a bit about myself, and Latin America and Kim's and my adoption story featured heavily in the "tell us a bit about yourself and the things God's been doing in your life" talk. The team is great, and I think it will be a great encouragement to be working with other professionals (architects, engineers, and clients) who are Christ focused. Today, one of the EMI leaders said, "It's amazing the collaboration you get when you take money out of the equation and insert Christ." The more I learn about EMI, the more their mission and their organization impresses me.

We went to church with the ministry this morning. The service was in Spanish, but I was actually able to understand quite a bit of it with my Portuguese. I must give credit where credit is due, though, it was very-well-enunciated Spanish by a gringo pastor who's been here in Peru for 15+ years.

Following church, the ministry took us out to a delicious lunch, and afterward we headed back to the current seminary campus for a programming meeting for the Church component of this week's EMI trip. The programming meeting is basically getting all the designers, the EMI leaders, and the client representatives in the room together to talk about the vision for the project: how many people need to fit in the church? Do you need classrooms? What's your vision for the future? And many more.

The project this week is really for two clients--one a church and one a seminary--who work very closely together here in the town of Urubamba. The seminary, which focuses on educating Peruvian nationals and Quechua natives, owns a large plot here in town a few minutes' walk from their current campus, and they want to develop a master plan and a few initial buildings to start moving forward with a long-term vision of expansion and moving from their current location. The church that they are associated with is planning to buy a portion of the site to build a new church as their current church has reached capacity. It's a complex relationship we're still working out, but the three architects and one architectural intern on the team will be working together this week with the rest of the volunteer engineers and EMI staff to provide a vision that will help the ministries raise funds and make the vision a reality. This week is mainly for setting that vision and schematic design, and then construction documents will follow over the next few months as the volunteers work from home in conjunction with EMI's Latin America office in Costa Rica. One architect will be in charge of laying out the master plan for the seminary, another architect will be focusing on the design of the church and their needs, and I will be designing the dormitories which are to be phase 1 of the seminary's preparation of the new site for their move.

After the programming meeting, the architects walked over to the site. It really is a stunning site with so much potential. It is surrounded by a huge adobe and stone wall with cactus growing on top (add that to my list of things I love about Latin America!), has a few existing buildings and a chapel under construction, and sits on a slight hillside in the shadow of the Andes. Beautiful. Stunning even now in the rainy season, with the wet vegetation and clouds nestling around the peaks of the mountains.

The design wheels are already turning for us architects, but we still have more meetings tomorrow morning for the dormitory programming (that's my part!) and seminar master planning. We have to be careful to not get ahead of ourselves!

In Cuzco, a Spanish colonial church built on Inca foundations. The Inca didn't use grout--all the stones are shaped and fit perfectly together.

A pretty interesting building in Cuzco. I really like the arched arcade, the window/balcony composition on the facade, and the unfinished side, showing the constrained masonry (concrete frame, masonry infill) so prevalent here.

Party in the front, business on the side! Again, constrained masonry construction, but only stuccoed on the facade. A money-saving technique I'm sure.

I love this, another building in Cuzco. Stone base. Clean stuccoed facade. Minimal window details. Exposed rafters. Use of color on the details.

Crossing the mountain pass from Cuzco into the Sacred Valley of the Incas, where the town of Urubamba is situated.

The wall around our site in Urubamba. Adobe, mud, stone (some of it from glaciers!) and cactus on top. Yes, the cactus is for security. Much prettier, though, than broken glass bottles or barbed wire!

The new seminary site is on a small sloped ground. The building under construction is a chapel. The white building in back (which I think looks pretty cool, but I didn't have time to visit before we lost daylight) is a house. The mountains are such a prominent feature of the site. The forest behind the site to the north is Eucalyptus, which is a really beautiful, tall, slender tree.

This is the corner of the site where they imagine the church going, looking west toward the center of town.

Saturday, February 19, 2011

Things I Love About Latin America

I made it to Peru last night for my mission trip with EMI. This morning, I am waking up to my first glimpses of some of the many things I love about Latin America...

- The people
- Courtyards
- Stucco
- Tile floors
- Single pane glass
- Open doors, open windows, no screens
- Trees painted white for the first 3 feet
- Vegetation, and grass like a carpet!
- Mourning doves waking me up
- Electric showers (no shock today!)
- The sun, just a little closer
- The sky, just a little bluer

Friday, January 7, 2011

To Whom Much is Given, Much is Demanded

Next month, I am super-excited to be going on a mission trip to Peru. Published below is an online version of the letter I wrote describing the long journey it has been to get me to this point.

God the Persistent Gardener

A seed is planted. In December of 2001, after a semester studying abroad in Central America, Kim returned home with stories of her adventures--and a brochure from an organization called Engineering Ministries International (EMI) which she thought might interest me.

The seed germinates. In May of 2001 Kim and I were married. Influenced by her contagious passion for the other half of the Americas, I was quickly dreaming alongside her of points south. Within the first few years of our marriage we traveled together to Costa Rica, Peru, and twice to Mexico as we soaked in some of the diverse cultures and spectacular sites of Latin America.

The plant grows. In the spring of 2004 while studying for my Master of Architecture at the Yale, I took a class called Modern Architecture & Urbanism in Latin America where I was introduced to the diverse world of Modern architecture in Central and South America. I quickly fell in love with that region of the world even more through the study of its built environment.

The plant is pruned, shaped, refined. In the fall of 2004 while doing research for a class, I stumbled upon Rio de Janeiro’s Favela-Bairro (slum to neighborhood) program, which used architectural interventions as a catalyst for change in some of the most infamous slums in the western hemisphere. As a young architect in school, I had always dreamed of big and famous architecture, but this opened my eyes to small architecture making very real contributions to communities. I started to wonder, was work like this to be in my future?

The harvest day approaches. In February of 2010, a good friend of mine traveled on an EMI mission trip to Africa. Upon his return, I was encouraged to hear about the way God was working in that part of the world through a simple group of architects and engineers. I decided to contact EMI to express my interest in finding out about their work in Latin America.

Harvest time has arrived! EMI is “a Christian ministry that designs facilities that serve the poor in developing countries. These facilities . . . directly impact communities by meeting physical needs and communicating God's love in a practical way.” EMI brings together professional architects and engineers to provide their clients—local in-country organizations or individuals—with the highest level of design services possible. Since EMI’s inception, they have been active in more than 80 countries with more than 800 completed projects.

In February of 2011, I will be serving in Peru for 10 days with an EMI team designing the master plan, dormitories, and a church for a new seminary campus—the Seminario EvangĂ©lico Bautista Independiente del Cusco (SEBIC)—in Urubamba, near the city of Cusco. To learn about the particular project where I will be serving, click here.

Why Serve in This Way?

I have always been moved by the passage from Luke’s gospel where Jesus says, “From everyone who has been given much, much will be demanded; and from the one who has been entrusted with much, much more will be asked” (Luke 12:48). It is a convicting piece of scripture to be sure, but it reminds me not to take the relationships, passions, and things of this life for granted, and to remember that “every good an perfect gift is from above” (James 1:17). The truth is that I have been given much in this life: a passion for Christ, a passion for Latin America, a passion for architecture; an incredible wife, beautiful children, a loving family; a job that helps provide for all the things my family needs, and many, many of the things we want . . .

Ultimately, though, I have been given the greatest gift of all in the salvation available to me through Christ’s own sacrifice of his life on the cross. Because of this, I am expected—nay, demanded!—to give back to the Lord from the abundance of abilities, passions, gifts, and resources he has graciously bestowed upon me in this life.

Would You Help, Too?

I am very excited about my upcoming trip to Peru as it lies, like a divinely orchestrated Venn diagram, squarely at the intersection of so many of my passions and interests. I would be incredibly grateful if you would help me embark on this long-anticipated journey by lifting up the trip in your prayers. The trip will be from February 18th through the 28th. Would you commit to praying for me and the rest of the EMI team during that time as we serve the Lord in Peru? In addition, the trip will cost me approximately $2,800. Would you prayerfully consider supporting me financially on this mission? If you feel led to support me in this way, you may make a tax-deductible donation directly to EMI either by check or online. If you prefer to donate via check, please follow the instructions on EMI's website (click here) being sure to my name on the commitment card. If you prefer to donate online using EMI’s secure donation page (click here), please write “James Fullton, Project #7089 SEBIC, Peru” in the “Designation” field so the funds are correctly credited to my account.

Postscript

I still have that original EMI brochure in my sock drawer, and I have looked at it many times in the past nine years, never quite able to throw it away. Looking back now, it is amazing to me how God worked slowly but faithfully through many different avenues to bring me to this point of being able to serve him in this capacity. From a simple curiosity emerging out of my wife’s own interests, Kim’s and my joint love for Latin America has now even been physically grafted into our family through the adoption of our four beautiful children from Brazil in 2009. I am really looking forward to using my passion for architecture and design in order to give back in some simple way to a part of the world that has, over the past decade, captured my heart so fully.

Yours in Christ,

Thursday, September 16, 2010

Sketches from Memory

The other day I received a drawing from my eight-year old son, Lucas. He really loves to draw and he occasionally likes to draw architecture for me! I was totally impressed when the subject of his artwork this time was the Museu Oscar Niemeyer in Curitiba, Brazil, which we visited together as a family last November.


What is most impressive to me is that it was drawn completely from memory, but it shows all of the important architectural elements: the distinctive shape of the olho (eye) gallery; the singular blocky support; the reflecting pool; the sinuous ramp; and the mosaic of a dancer, in the correct pose! (As a side note, don't you just love the cloud and sun? These are his trademark, and I love them!)

I found a photo online of Oscar Niemeyer showing one of his sketches of the museum. Hmmm. Maybe Lucas will end up being a famous Brazilian architect, too!


Now, just in case you cannot see it all from Lucas' drawing or Niemeyer's sketch and are wondering what the building looks like in person, below is a photo I took from our visit. You can find more photos of the project here, my original blog post about the project.


. . . . . . . . . . . . . . . . . . . . . . . . .


More recently, we drove through Toronto and visited the CN Tower. Here is his drawing of that building, from memory again, complete with tapered concrete structure, glass elevator, the lower observation deck and the higher SkyPod, and the antenna, all towering over the rest of the city.


Oh yeah, and there is that fantastic sun again!

Thursday, July 15, 2010

Design Discoveries

Today Google celebrated the 125th anniversary of the birth of designer Josef Frank by posting a doodle based on his textile designs. Although I had heard of Josef Frank before, I was not really familiar with his work. Since I quite liked the Google doodle, I searched for more of his work and was really pleased with what I found.

I found a bunch of his work represented on the website for the Swedish design store Svenskt Tenn. I really love his use of color and form, and his floral prints are amazing. I have already pinched a number of his designs to use as desktop wallpaper on my computer!

Here are some of my favorite Josef Frank designs.

Tuesday, June 15, 2010

Mini-Miami

Last week I was in Miami for the first time for the 2010 American Institute of Architects (AIA) Convention. Since I still had the lenses I rented for my camera with me, I decided to play around with the tilt function of the tilt-shift lens in order to do what Wikipedia refers to as "miniature faking." This is a technique used notably by photographer Olivo Barbieri.

Where the shift function I wrote about in my previous post is helpful in correcting perspective, the tilt function can do some pretty funny things with the camera's depth of field. It tends to blur out the edges of the photograph and keep only one small area in focus, which simulates to a degree the appearance of macro-photography. It is especially effective if the photo is taken from a slightly aerial view in order to further add to the illusion that the photograph is of an architectural model or a diorama of some sort.

I discovered a couple of addition things through my own experiments that help add to the illusion of the photograph:
  • Architecture makes a really good subject. (OK, I admit, architecture always makes a good subject!)
  • The photograph should include objects both close and far away.
  • People can help if they end up being in the blurry portion of the photograph, although they tend to ruin the illusions somewhat if they are too much in focus.
Sure, with digital photography, all of this could be done post-production with Photoshop. But somehow the photography purist in me likes to think that the art of a finished print begins with the initial image captured by the camera in the first place.

Mini-City Hall

Mini-Bacardi from Biscayne

Mini-Bacardi from Plaza

Mini-Bacardi Annex


Mini-1111 Lincoln Road Garage

Mini-Plaza

Mini-Plaza Aerial


Mini-Hotel


Mini-Lifeguard Stand

Mini-Vizcaya

Mini-Hedges

Mini-Staircase

Mini-MIA

Saturday, June 5, 2010

Tilt-Shift

Next week, I am traveling to Calgary on business and will be using the opportunity to take some construction photos of Eighth Avenue Place. In order to capture some more professional-looking images, our office photography guru suggested I rent a couple of lenses for my Canon EOS Rebel XSi. I rented a tilt-shift lens and a zoom lens.

After a brief lesson when the lenses arrived at the office on Friday, I packed up and brought them home to "play" with for the weekend. On Saturday, I went with my two oldest children to Yale's campus to photograph the Beinecke Rare Book Library. Beinecke has always been one of my favorite buildings on campus, and I was excited to photograph the building with the new set of eyes, so to speak.

Although I had a nice time playing with the zoominess of the zoom lens, my new favorite lens has got to be the tilt-shift! It seems to be an especially exceptional lens for photographing architecture as it maintains proper perspective, and makes architecture appear...well...more architectural.

This photo shows the Beinecke as it would appear in a typical photograph. Because of the low position of the tripod, I had to tilt the camera up to see the whole building. However, with the plane of the lens no longer horizontal and parallel to the actual horizon, vertical lines appear to converge toward the top of the photo. (And, yes, I did pick Beinecke also because it has a gridded facade on which it would be easier to gauge the perspectival quality of the photograph.)
In order to get the parallel verticals back to vertical, I tilted the camera back down to horizontal. Because the "horizon" of a camera lens will always be in the center of the photograph with a typical lens, the only way to accurately represent a perspectival view is to keep the camera horizontal. But, as you can see, keeping the shot perfectly level cuts off the top of the building and gives me way too much foreground for a well-composed photograph.

Now for the fun part. Using the shift function of the tilt-shift lens, I shifted the lens up, which moves the horizon down in the photograph. However, because I did not angle the body of the camera up, the proper perspective is retained. Verticals remain vertical, and parallel horizontals appear to converge toward two vanishing points in the distance. Just like they taught you to draw a perspective in architecture studio!

Friday, May 28, 2010

A Little Bit of Excitement


For the past few years, I have been working on a highrise project in Calgary, Eighth Avenue Place. The project is currently under construction, well under way to being completed next year. I visit the site every couple of weeks to meet with our local partner architects in Calgary, the construction manager, and the general contractor.

This week was an important week for a site visit. My boss for the first time in a long time, was flying out to Calgary to see the project and to present a mockup of our fancy-schmancy lobby lighting scheme to a group of about 15 project owners and their representatives. No sooner had we stepped on site together for a tour Wednesday afternoon than we were evacuated from the building, along with many hundreds of construction workers! The culprit: a fire on the roof of the building podium.

Fortunately, nobody was hurt, and the fire was extinguished before it looked like any major damage to the structure occurred (although we are awaiting final reports of the damage from the contractor and a number of consultants). I can imagine that construction fires are probably some of the most dangerous building fires, as fire control control systems (sprinklers) are not yet functioning and many of the fire exits (stairs) are still under construction and/or blocked for construction.

Also fortunately, after a delay of a few hours, the fire marshall gave the all-clear and we and the workers were allowed back on site--and most importantly the owners, who had come in from all across Canada, were able to review the lighting mockup in the evening after all. We had been chasing our tail with the mockup for a couple of months, and were a little bit nervous about how the owners would receive it. But in the end, the owners accepted the scheme unanimously. Bullet dodged.

Never a dull moment.

And you thought architecture was boring!

[Here are a couple of articles from the press: article 1, article 2.]